
How it works
From the service to the outlet, on one map.
Here is what Stratos Nexus looks like once Stratos has mapped your building, what your team can do with it, and how the record stays accurate after that.
-
Step 1: We walk your building and build your map
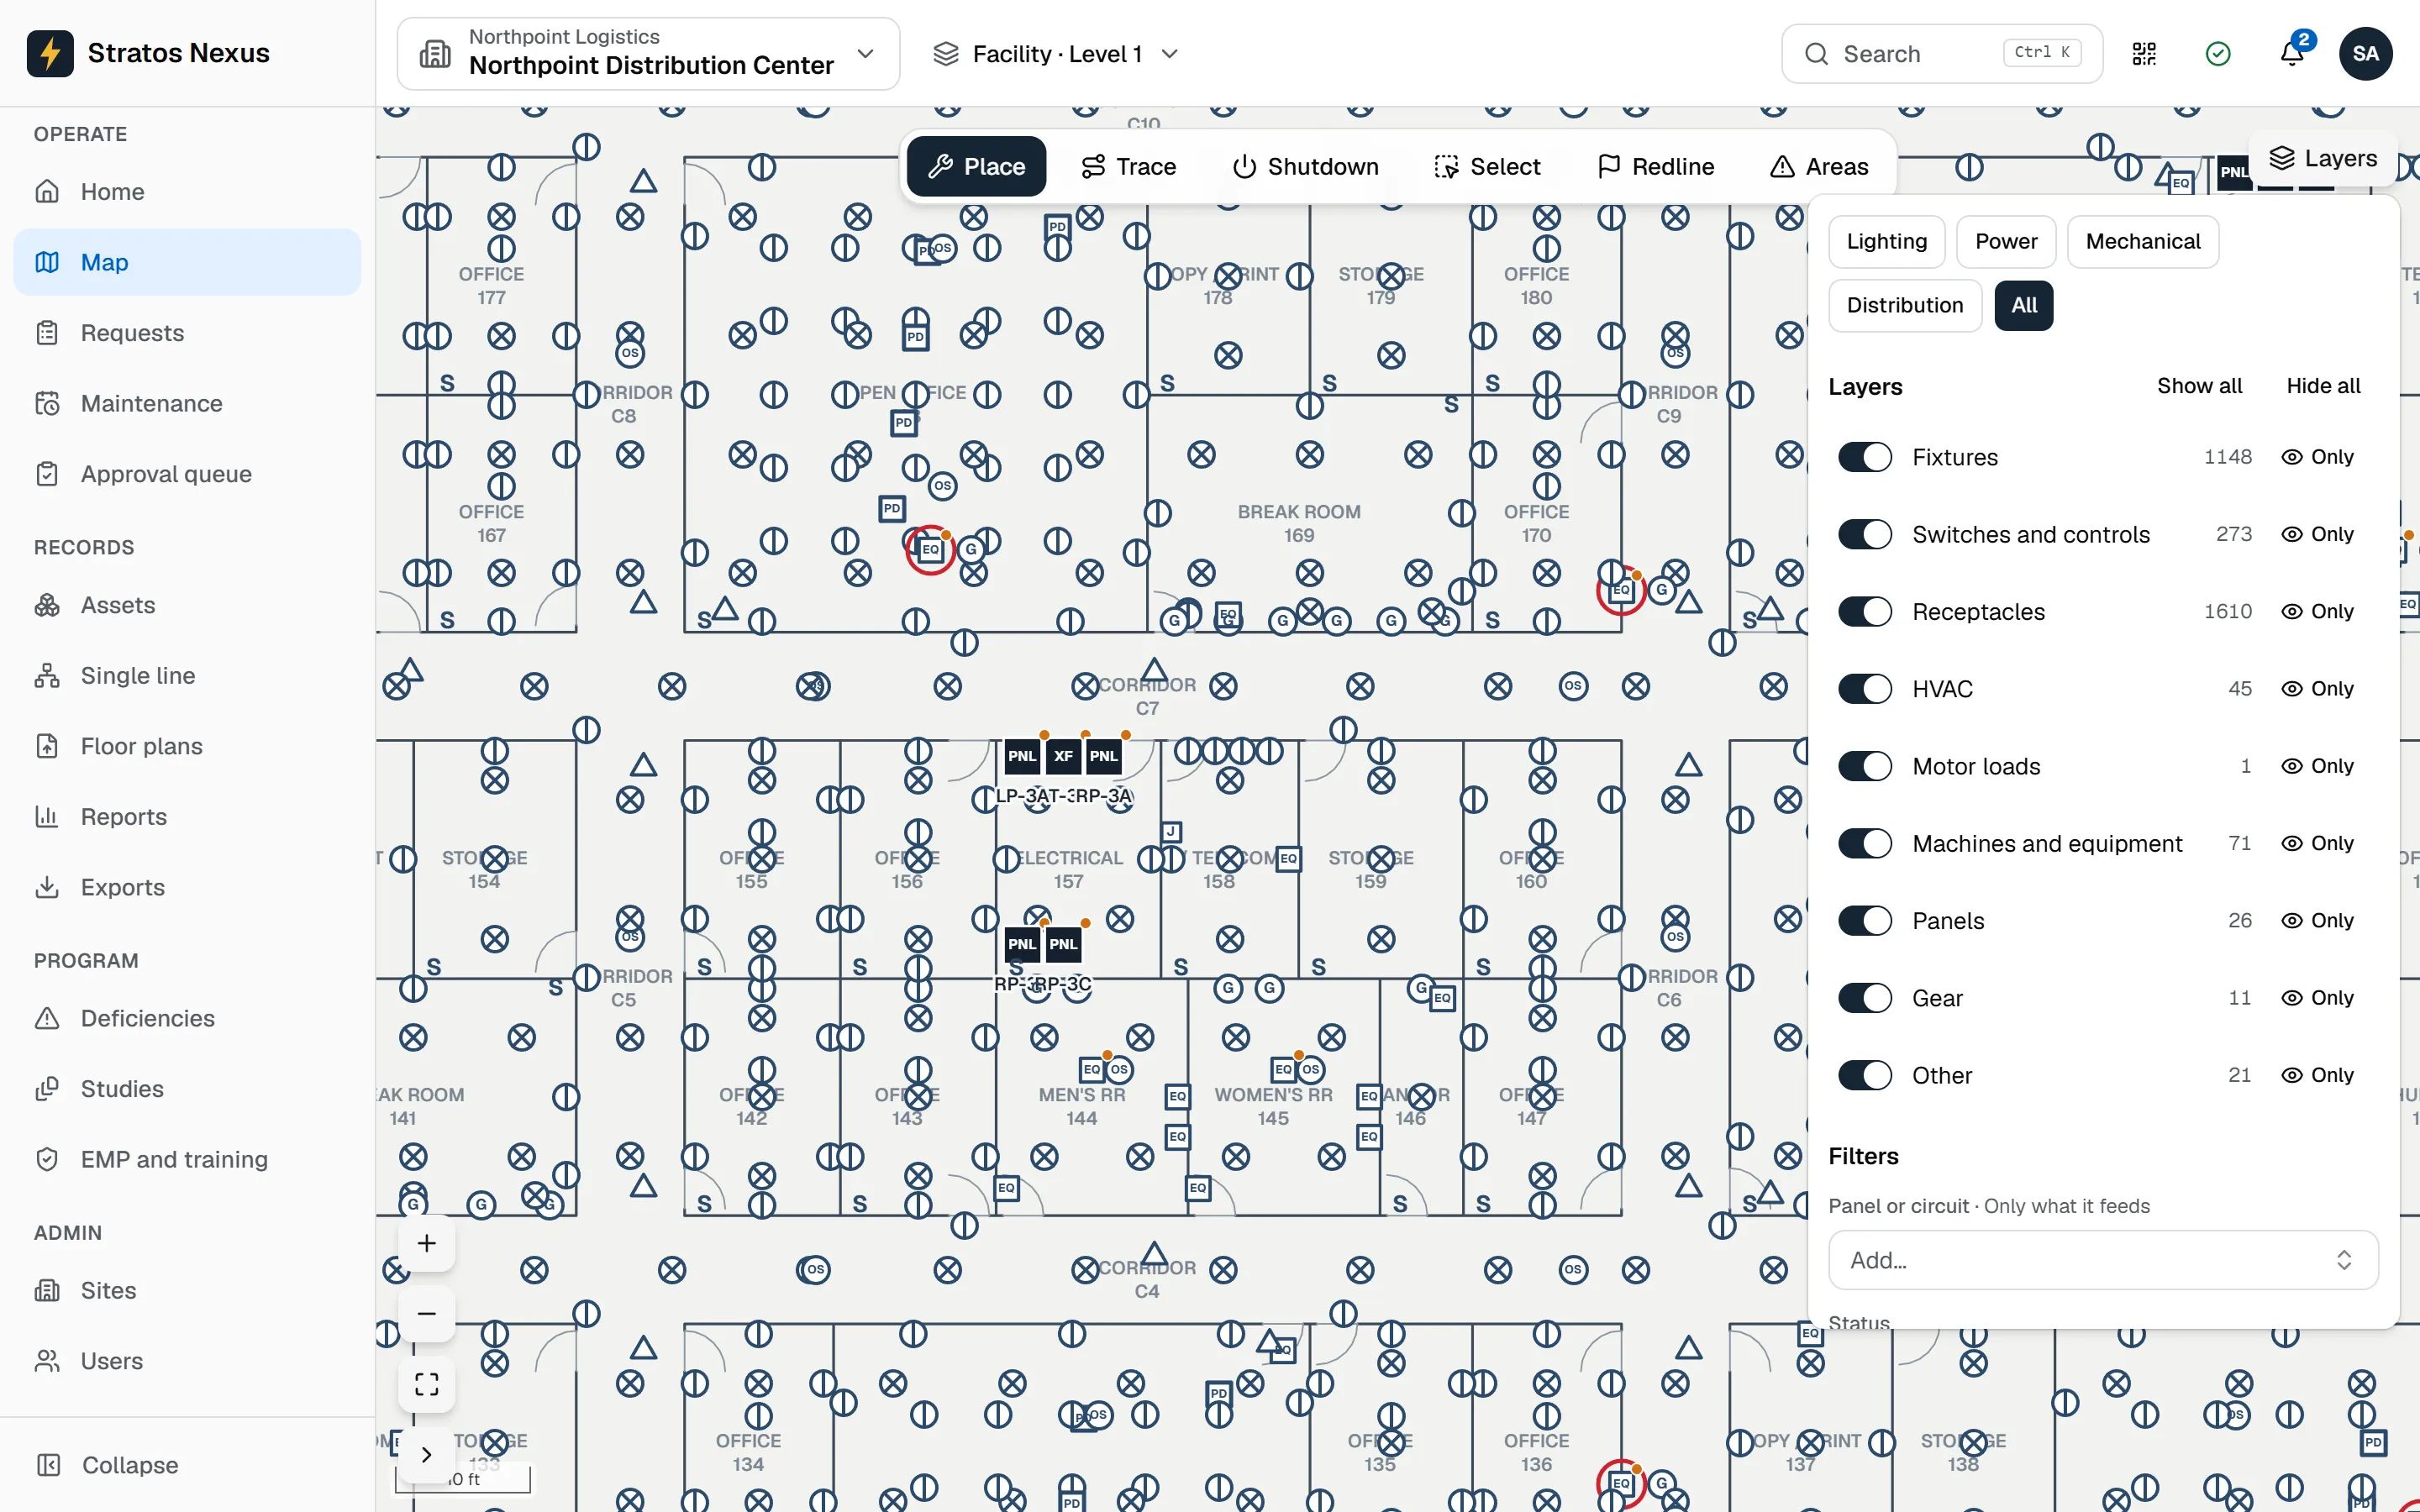
Our crew maps the gear first: the service, switchboards, transformers, and panels, with photos of every panel and nameplate. That way shutdown planning works before the last room is done. Then every receptacle, light, switch, and hard-wired load goes in its room on your floor plans, linked to the circuit that feeds it and verified in the field.
-
Step 2: Power Trace: tap any device to see what feeds it
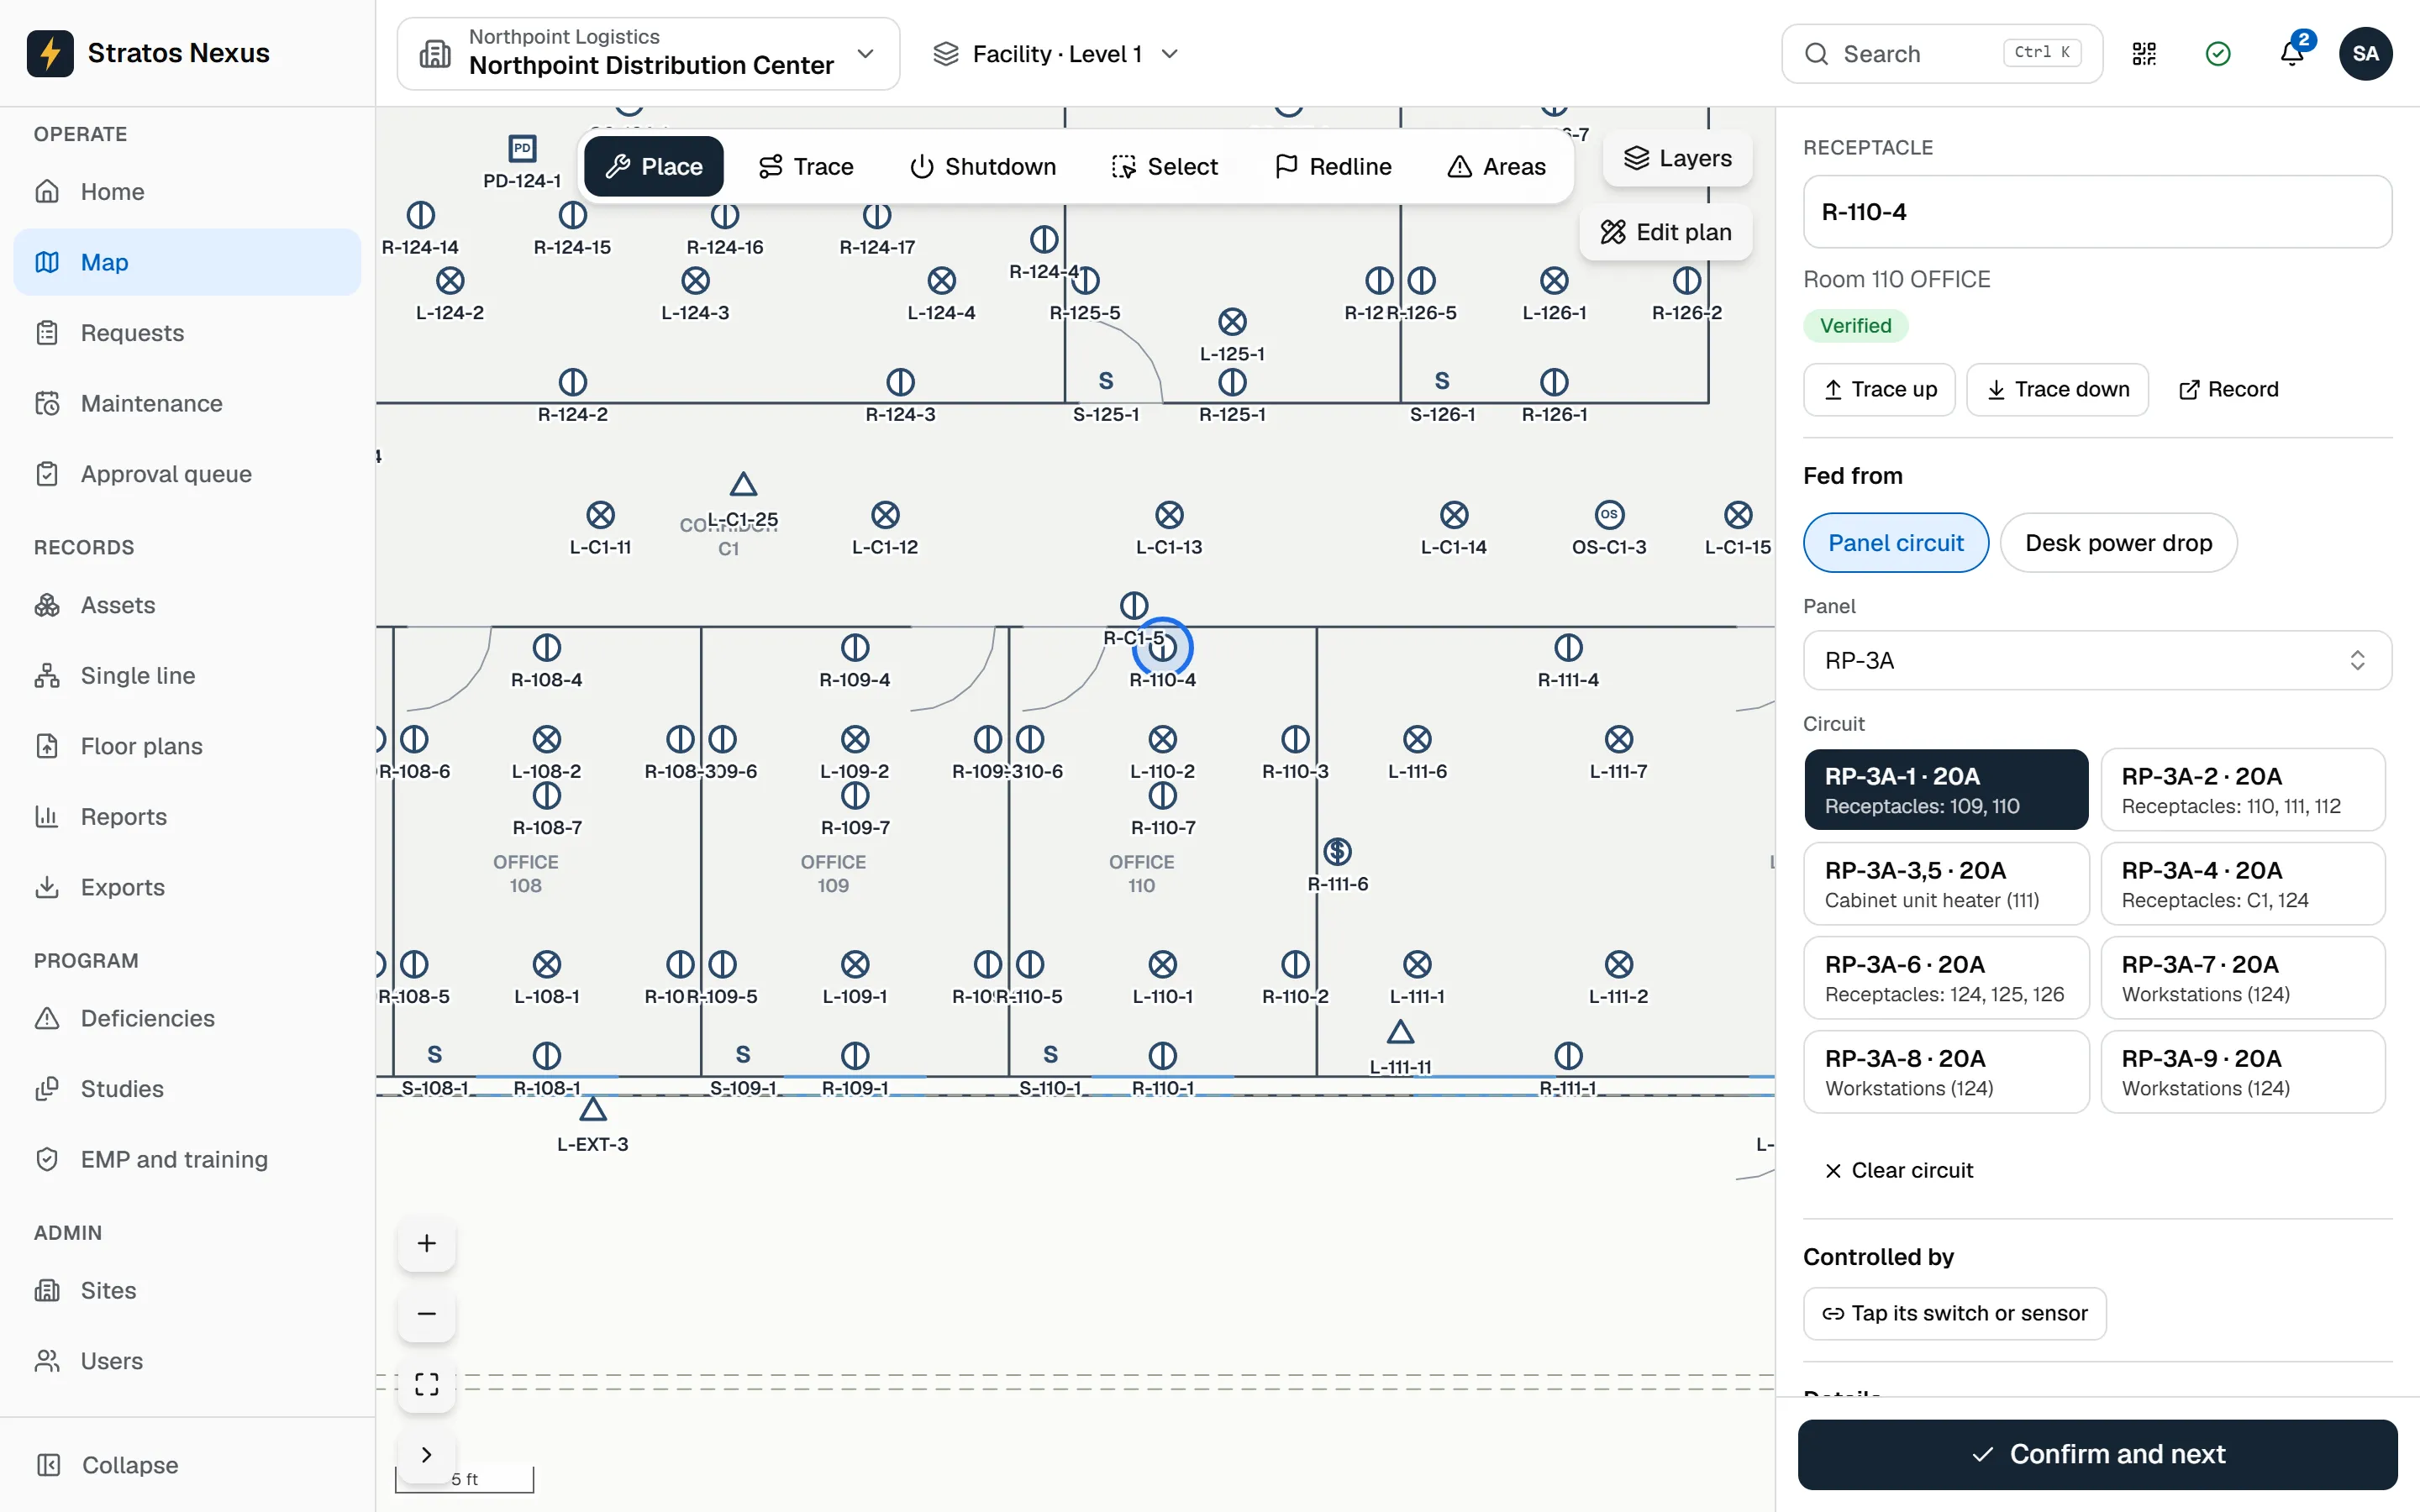
Tap a receptacle and you see its circuit, breaker, and panel, all the way back to the service. Tap a breaker or a panel and you see what feeds it and everything it serves. In the field, scan the QR label on any panel or plate and get the same answer on a phone.
-
Step 3: Shutdown Planner: see what loses power before work starts
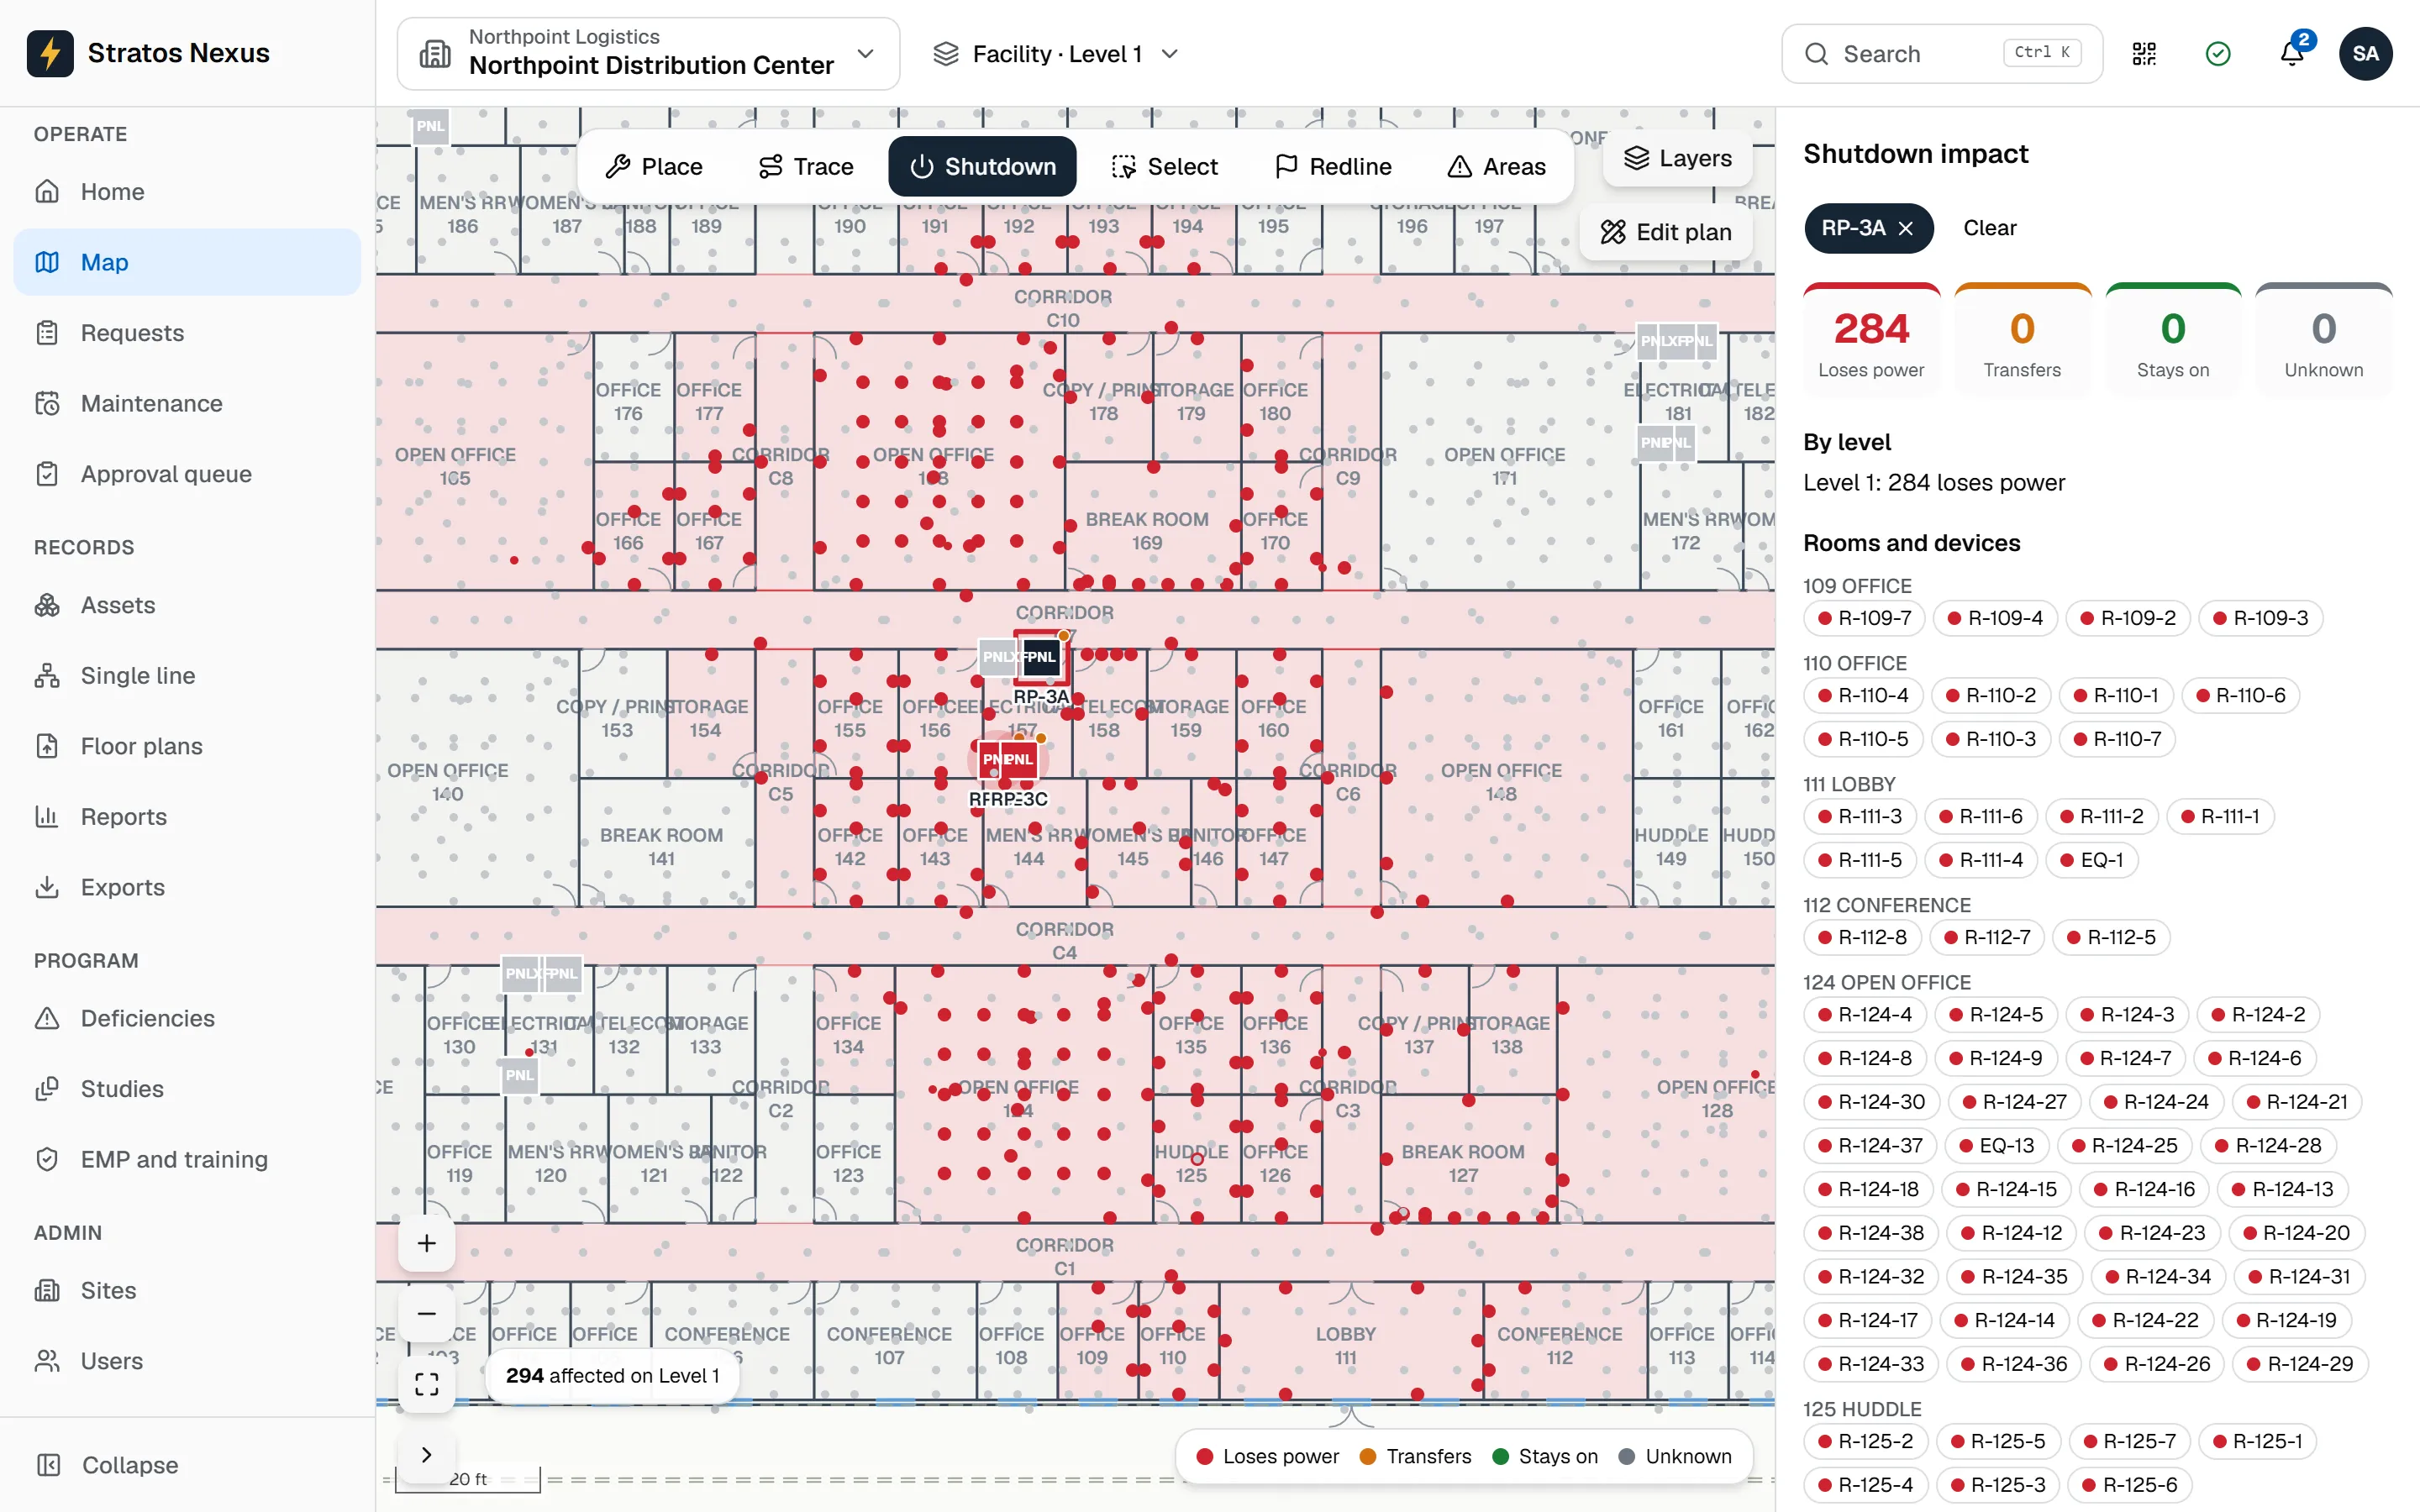
Choose the panel, breaker, or piece of equipment that has to be turned off. Nexus highlights every device that goes dark and lists every affected room, device, and contact before you flip anything. Save the plan with a date and export a notice for your tenants.
-
Step 4: You stay current
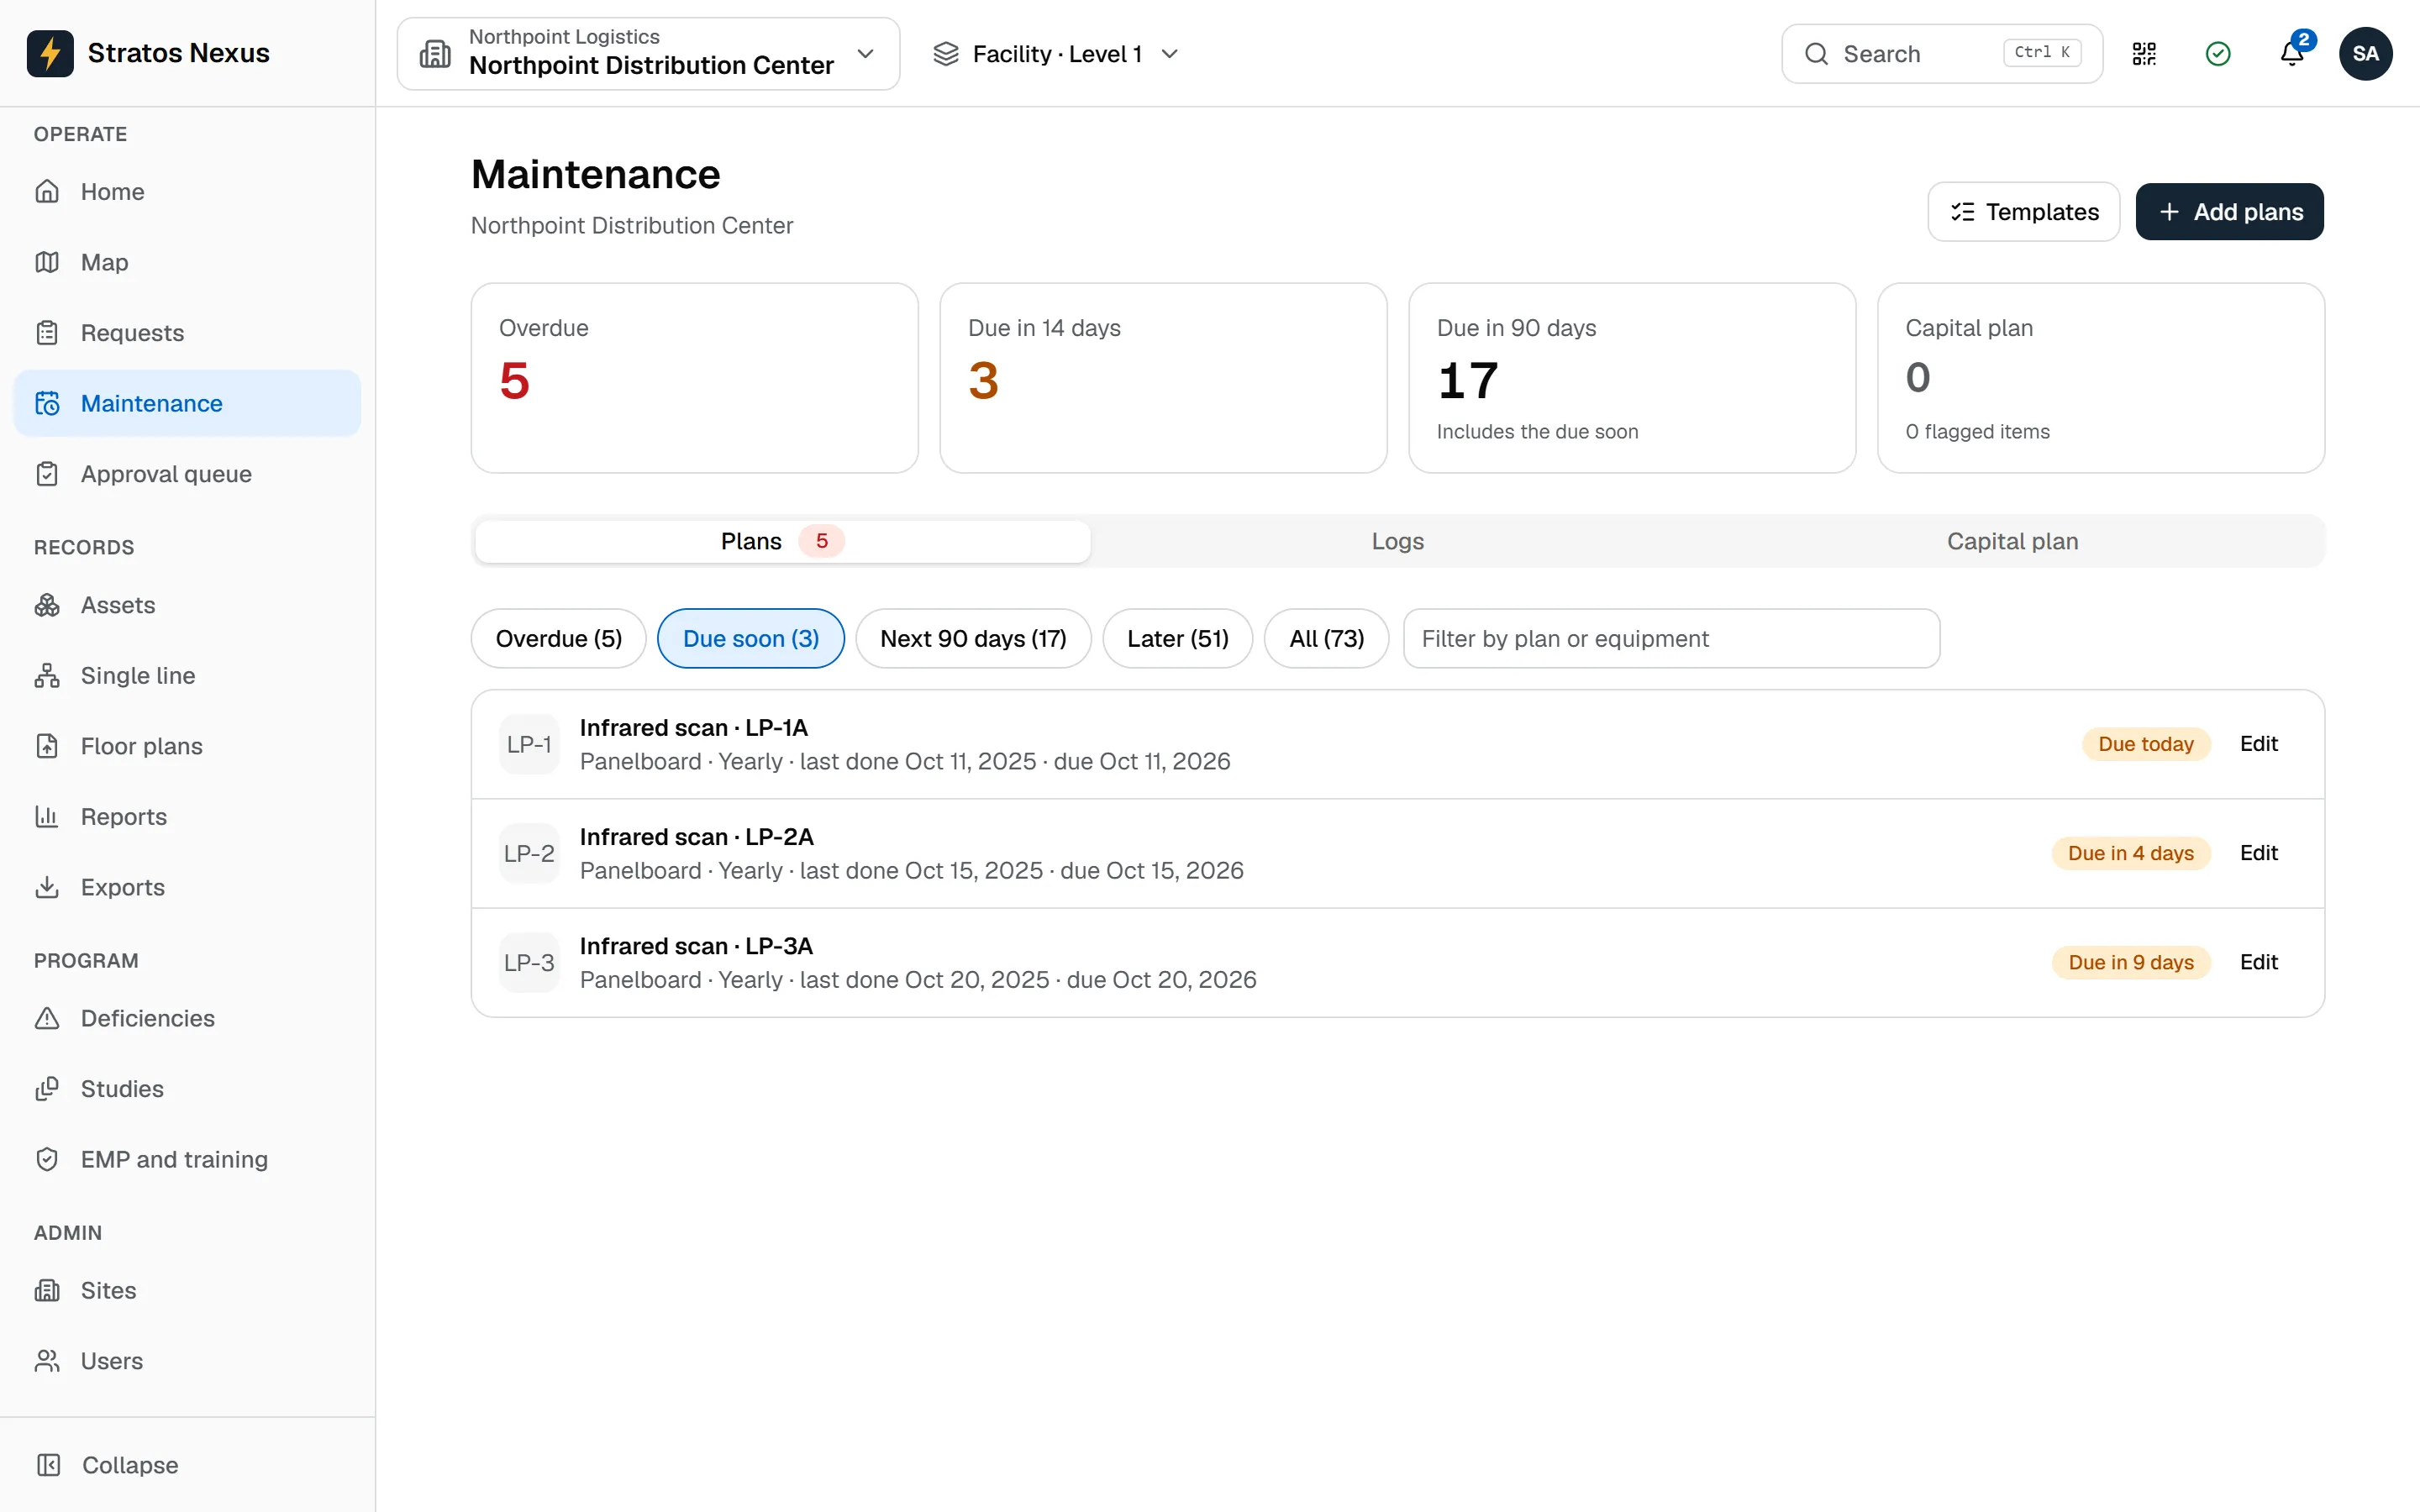
Every Stratos visit updates the record, and your team sees the change the same day. When another contractor works on your system, they or your team submit the change and Stratos verifies it. Staff and tenants send work requests through the portal, and maintenance runs on a schedule with reminders. Every item shows what was verified, when, and by whom.
Details that matter on the job
-
Works without a signal
The app keeps working in electrical rooms and basements with no reception, and catches up when it reconnects.
-
A permanent change history
Every addition, edit, and approval is kept. You can look at the building as it was recorded on any past date.
-
The right access for each person
Managers, staff, tenants, and outside contractors each see what they need. Contractor access can end on a date you set.
-
Single-line diagram included
A one-line diagram is drawn from the same records, so it changes when the building does.
-
Paper when you need it
Print the facility binder for emergencies and staff handoff, or export panel schedules, floor plans, the single-line diagram, or a full copy of your data.
-
Nothing to install
Nexus runs in a web browser on a computer, tablet, or phone. People join by invitation.
Want to see it with your own questions?
We'll walk you through a sample building in 30 minutes and answer what matters for yours.